<-- style PDP --> 503-1276 Maple Crossing Boulevard, Burlington - Condo Apt for sale for $575,000
  • new
  • for sale

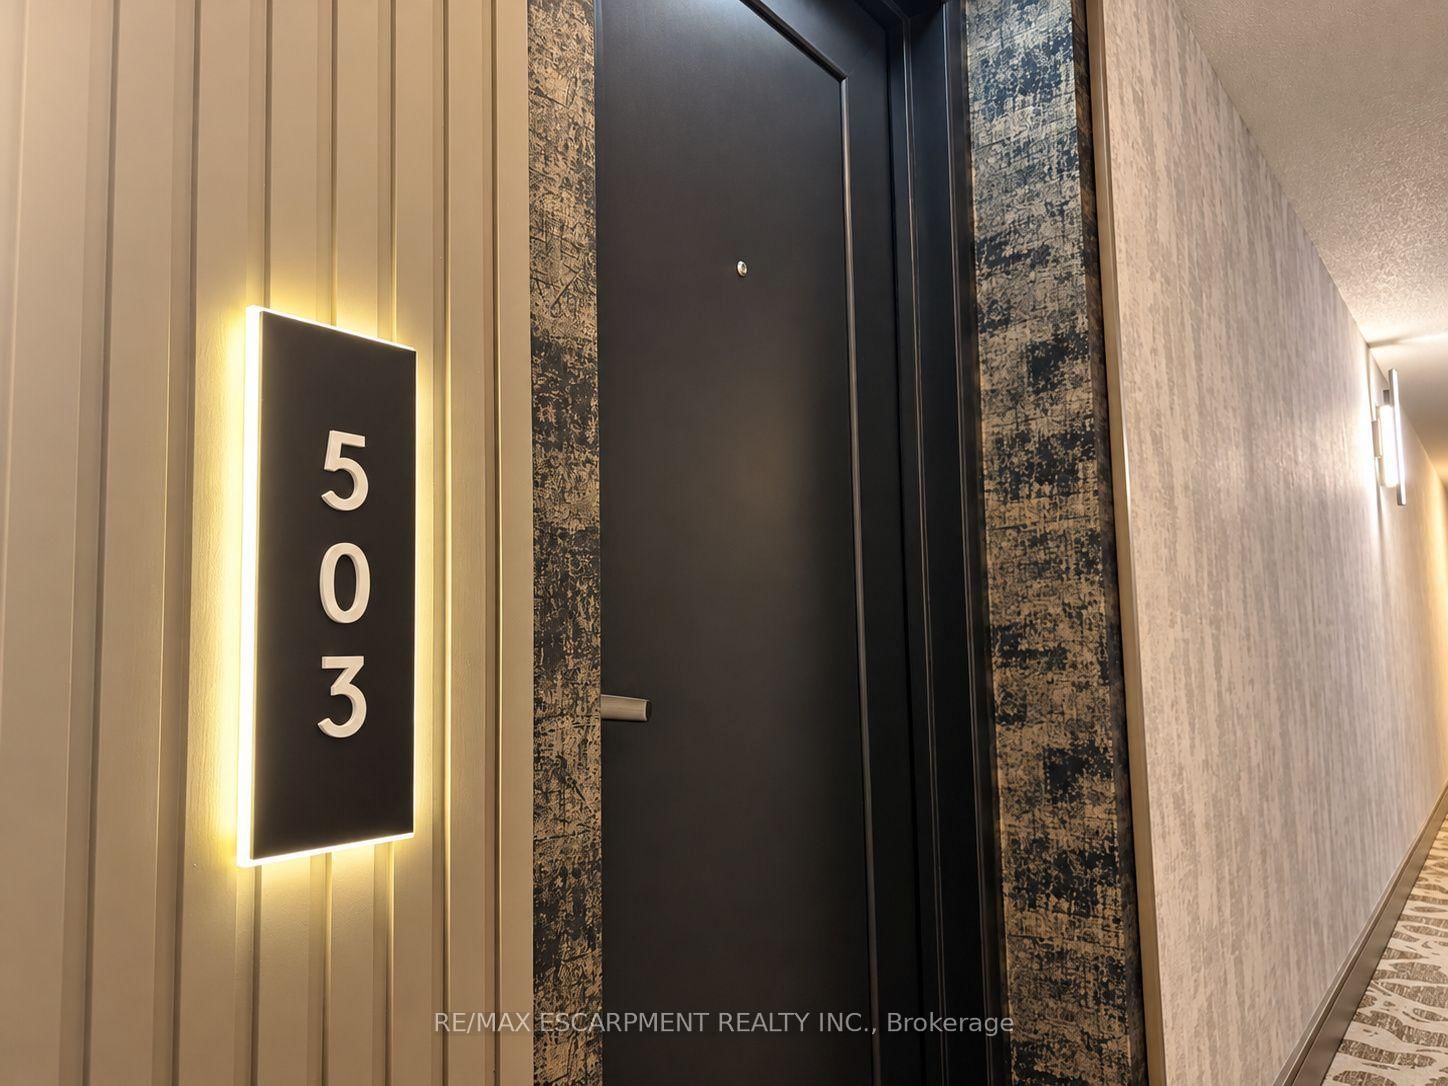
503-1276 Maple Crossing Boulevard

Burlington, Ontario, L7S 2J9 - Brant

$575,000

  • Neighbourhood

    Brant

  • Major Intersection

    Maple Ave & Maple Crossing Boulevard

  • Listed Since: 2 day(s)

  • Last update: today

Overview

  • Property Type

    Condo Apt, Apartment

  • Bedrooms

    2

  • Bathrooms

    2

  • Square Feet

    1000-1199

  • Exposure

    South West

  • Total Parking

    1 Underground Garage

  • Maintenance

    $928

  • Taxes

    $3,128.52 (2025)

  • Balcony

    None

Property Description

Property description for 503-1276 Maple Crossing Boulevard, Burlington

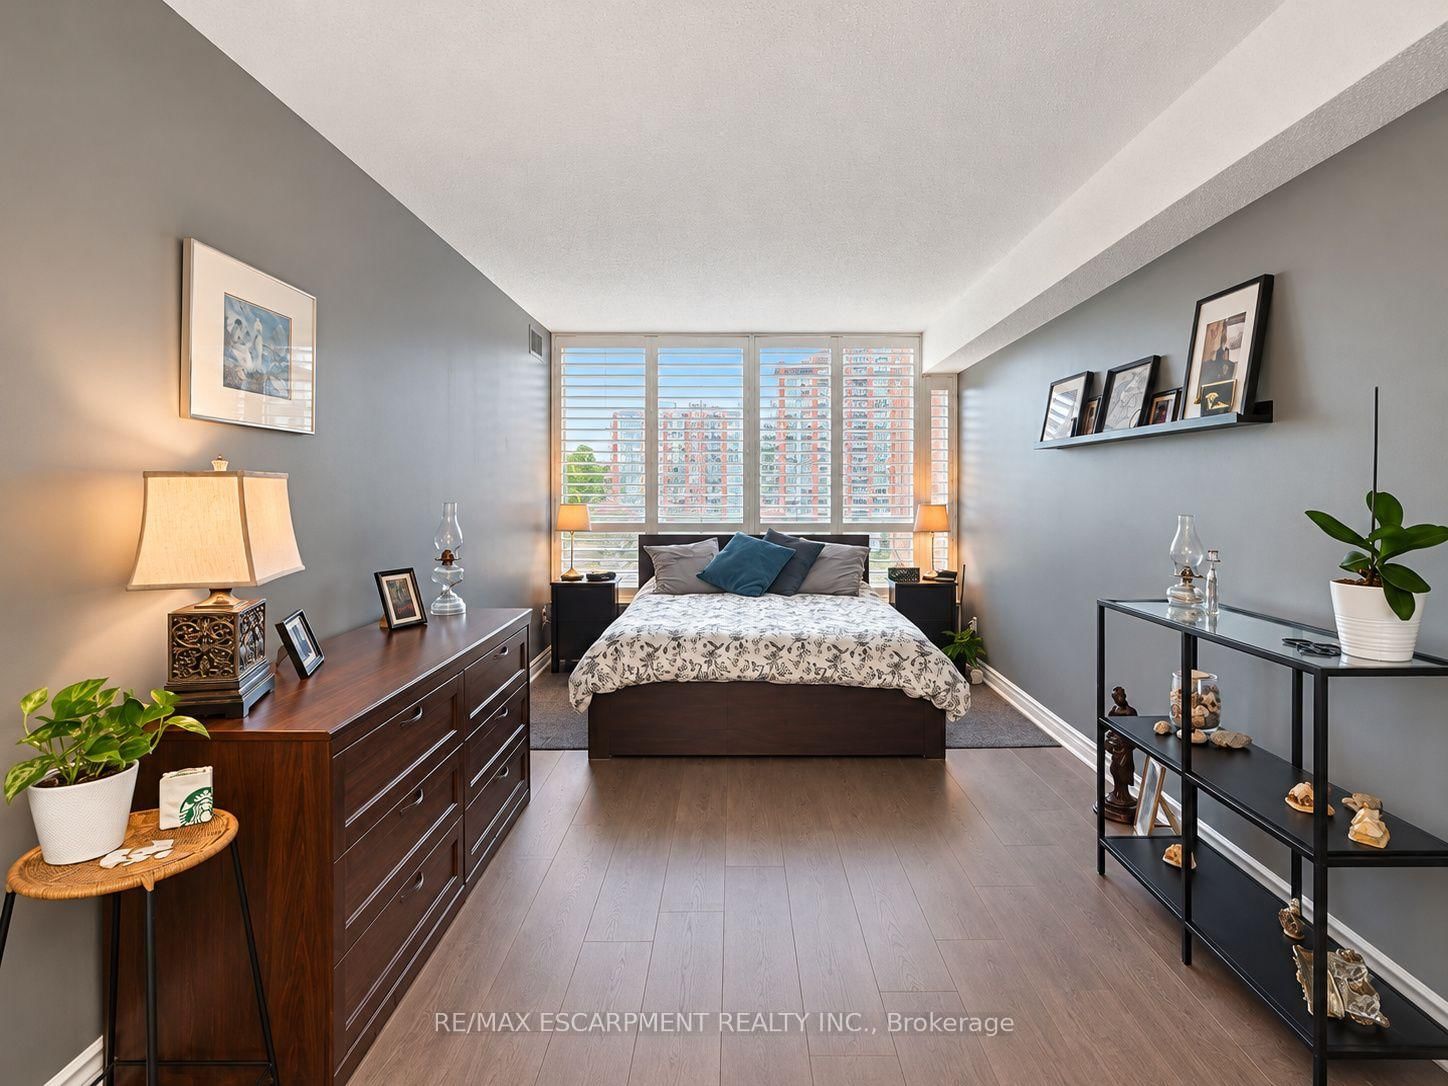
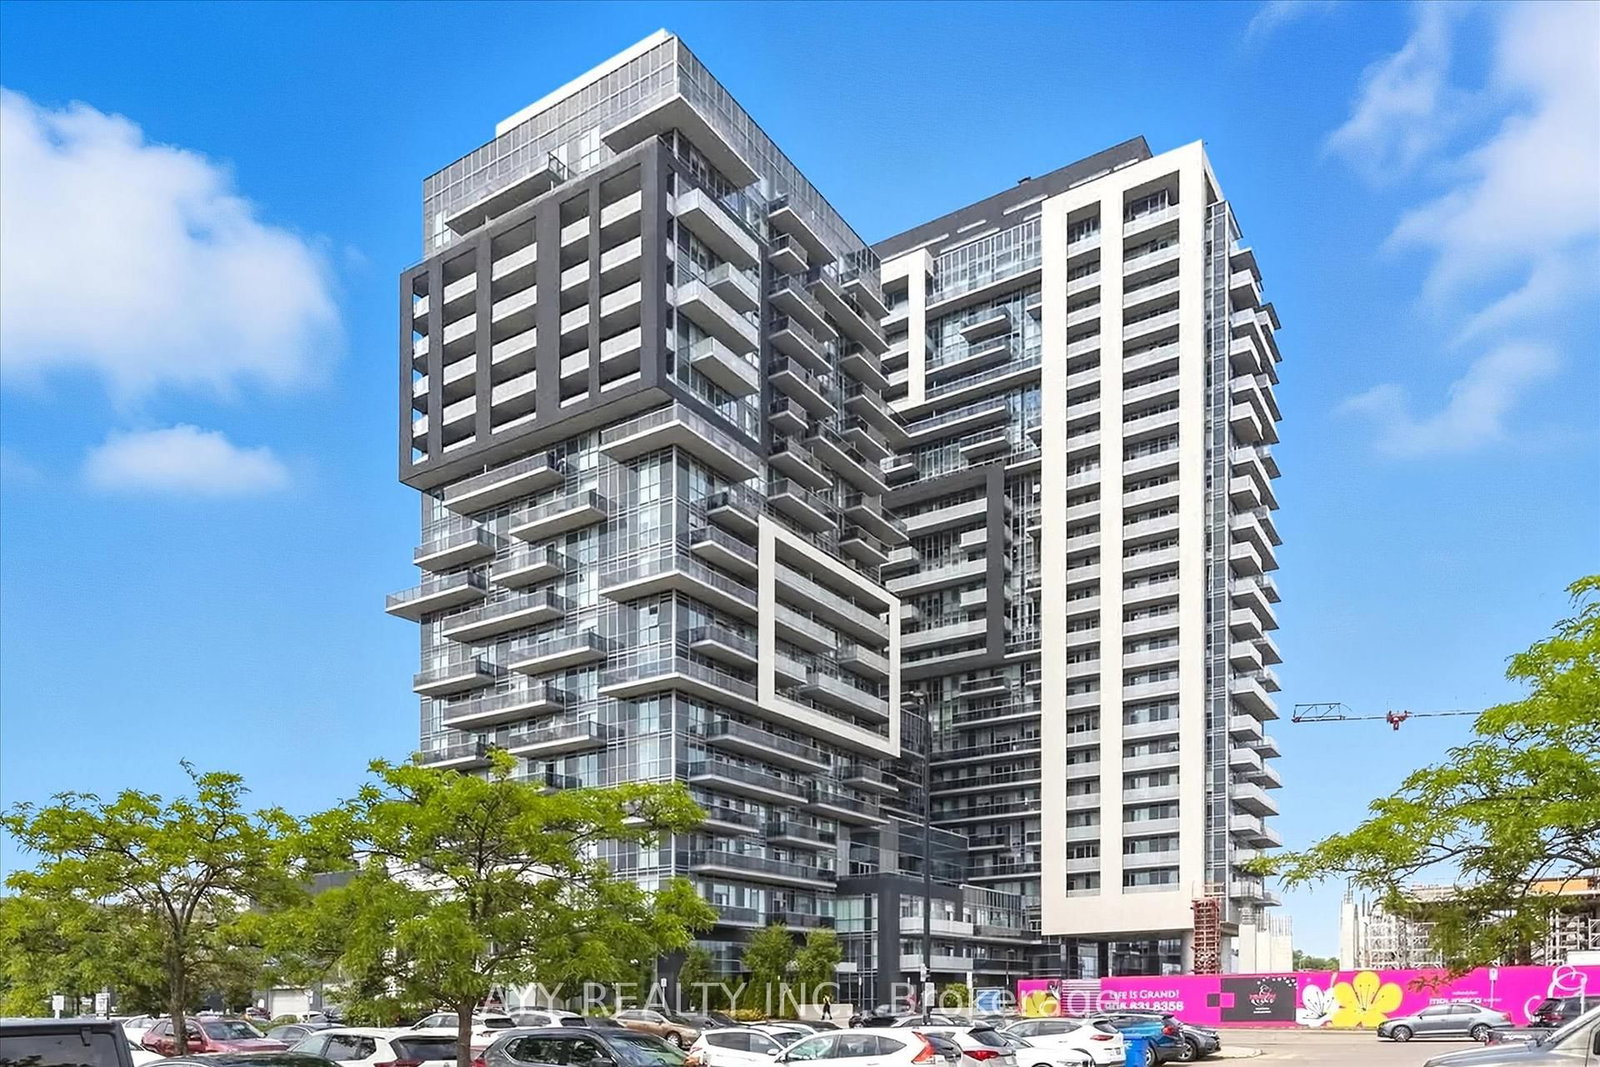
Discover refined condominium living at The Grande Regency, ideally situated in the heart of Burlington. This beautifully appointed 1,130 sq. ft. residence offers two spacious bedrooms & two full bathrooms, thoughtfully designed for comfort, style & effortless everyday living. Beautiful & durable laminate flooring (2026) flows throughout, complementing the sophisticated neutral palette & California shutters. The beautifully renovated kitchen features custom extended cabinetry, granite countertops, generous pot drawers, an exceptionally deep pantry & an expansive breakfast bar, creating a welcoming space for both everyday living & entertaining. Two tastefully updated bathrooms feature walk-in showers, including the private primary ensuite. Additional conveniences include full-size in-suite laundry & a dedicated underground parking space. Beyond the residence itself, The Grande Regency offers the peace of mind that comes with professionally managed condominium living. Extensive maintenance fee inclusions & comprehensive care of the building, grounds & common areas contribute to a wonderfully low-maintenance lifestyle, allowing residents to spend less time managing property responsibilities & more time enjoying life. The building's impressive resort-inspired amenities include an outdoor swimming pool, tennis & squash courts, fitness centre, sauna, party room, rooftop terrace, beautifully landscaped outdoor spaces with BBQ facilities, ample visitor parking, gated entry & 24-hour concierge/security. Perfectly positioned just moments from Burlington's vibrant downtown, Spencer Smith Park, the waterfront, Joseph Brant Hospital, restaurants, boutiques & Mapleview Shopping Centre, this exceptional residence offers an enviable combination of space, convenience & sophisticated condominium living. Experience the freedom to enjoy more of what matters, in a community designed for comfort, connection & peace of mind.

Listed by RE/MAX ESCARPMENT REALTY INC.

  • MLS #

    W14081244

  • Sq. Ft

    1000-1199

  • Sq. Ft. Source

    MLS

  • Year Built

    31-50

  • Basement

    None

  • View

    Downtown, Trees/Woods

  • Garage

    Underground, 1 spaces

  • Parking Type

    Exclusive

  • Locker

    None

  • Pets Permitted

    N

  • Exterior

    Brick

  • Fireplace

    N

  • Security

    n/a

  • Elevator

    n/a

  • Laundry Level

    Main

  • Building Amenities

    Car Wash,Community BBQ,Concierge,Elevator,Exercise Room,Games Room

  • Maintenance Fee Includes

    Cable, Heat, Hydro, Parking, Water

  • Property Management

    Summerhill

  • Heat

    Forced Air

  • A/C

    Central Air

  • Water

    n/a

  • Water Supply

    n/a

  • Central Vac

    N

  • Cert Level

    n/a

  • Energy Cert

    n/a

  • Kitchen

    3.2 x 2.74 ft Flat level

    Tile Floor, B/I Dishwasher, Breakfast Area

  • Living

    7.32 x 3.51 ft Flat level

    Large Window, Combined W/Dining, California Shutters

  • Primary

    5.18 x 3.05 ft Flat level

    Large Window, California Shutters, Mirrored Closet

  • Bathroom

    2.13 x 2.13 ft Flat level

    4 Pc Ensuite

  • 2nd Br

    6.4 x 2.74 ft Flat level

    California Shutters

  • Bathroom

    1.52 x 2.13 ft Flat level

    3 Pc Bath

  • MLS #

    W14081244

  • Sq. Ft

    1000-1199

  • Sq. Ft. Source

    MLS

  • Year Built

    31-50

  • Basement

    None

  • View

    Downtown, Trees/Woods

  • Garage

    Underground, 1 spaces

  • Parking Type

    Exclusive

  • Locker

    None

  • Pets Permitted

    N

  • Exterior

    Brick

  • Fireplace

    N

  • Security

    n/a

  • Elevator

    n/a

  • Laundry Level

    Main

  • Building Amenities

    Car Wash,Community BBQ,Concierge,Elevator,Exercise Room,Games Room

  • Maintenance Fee Includes

    Cable, Heat, Hydro, Parking, Water

  • Property Management

    Summerhill

  • Heat

    Forced Air

  • A/C

    Central Air

  • Water

    n/a

  • Water Supply

    n/a

  • Central Vac

    N

  • Cert Level

    n/a

  • Energy Cert

    n/a

  • Kitchen

    3.2 x 2.74 ft Flat level

    Tile Floor, B/I Dishwasher, Breakfast Area

  • Living

    7.32 x 3.51 ft Flat level

    Large Window, Combined W/Dining, California Shutters

  • Primary

    5.18 x 3.05 ft Flat level

    Large Window, California Shutters, Mirrored Closet

  • Bathroom

    2.13 x 2.13 ft Flat level

    4 Pc Ensuite

  • 2nd Br

    6.4 x 2.74 ft Flat level

    California Shutters

  • Bathroom

    1.52 x 2.13 ft Flat level

    3 Pc Bath

Thinking of Selling?

Find Out Your Home’s Value in Today’s Market!

No Email or Signup is required to view your home estimate.

estimate your home value

Contact Manoj Kukreja

Sales Representative,
Century 21 People’s Choice Realty Inc.,
Brokerage
(647) 576 - 2100

Manoj profile avatar

Property History

Property history for 503-1276 Maple Crossing Boulevard, Burlington

This property has been sold 4 times before. Create your free account to explore sold prices, detailed property history, and more insider data.

Sign In / Register

Inventory Graph

10 9 8 7 6 5 4 3 2 1 0 8 Months of inventory SELLER'S Market BALANCED Market BUYER'S Market

Mortgage Calculator

This data is for informational purposes only.

Mortgage Payment per month

Principal Amount

Interest

Total Payable

Amortization

Amortization

Closing Cost Calculator

This data is for informational purposes only.

Closing Cost Total for this property

Total Cash flow for purchasing this property

Down Payment(%)*
Additional information

Provincial Land Transfer Tax

Ontario Land Transfer Tax Rebate

Toronto Land Transfer Tax

Toronto Land Transfer Tax Rebate

PST on CMHC Insurance Premium

Lawyer Fees

$2,825

Government Registration Fee's

$164

Title Insurance

Closing Cost Total

Total Cash flow for purchasing this property

Provincial Land Transfer Tax

Ontario Land Transfer Tax Rebate

Toronto Land Transfer Tax

Toronto Land Transfer Tax Rebate

PST on CMHC Insurance Premium

Lawyer Fees

$2,825

Government Registarion Fee's

$164

Title Insurance

Down Payment(%)*

* A down payment of less than 20% is permitted only for first-time home buyers purchasing their principal residence. The minimum down payment required is 5% for the portion of the purchase price up to $500,000, and 10% for the portion between $500,000 and $1,500,000. For properties priced over $1,500,000, a minimum down payment of 20% is required.

Thinking of Selling?

Find Out Your Home’s Value in Today’s Market!

No Email or Signup is required to view your home estimate.

estimate your home value

Contact Manoj Kukreja

Sales Representative, Century 21 People’s Choice Realty Inc., Brokerage
(647) 576 - 2100

Manoj profile avatar

Recent Sold Listings in Brant, Burlington

Popular Cities